


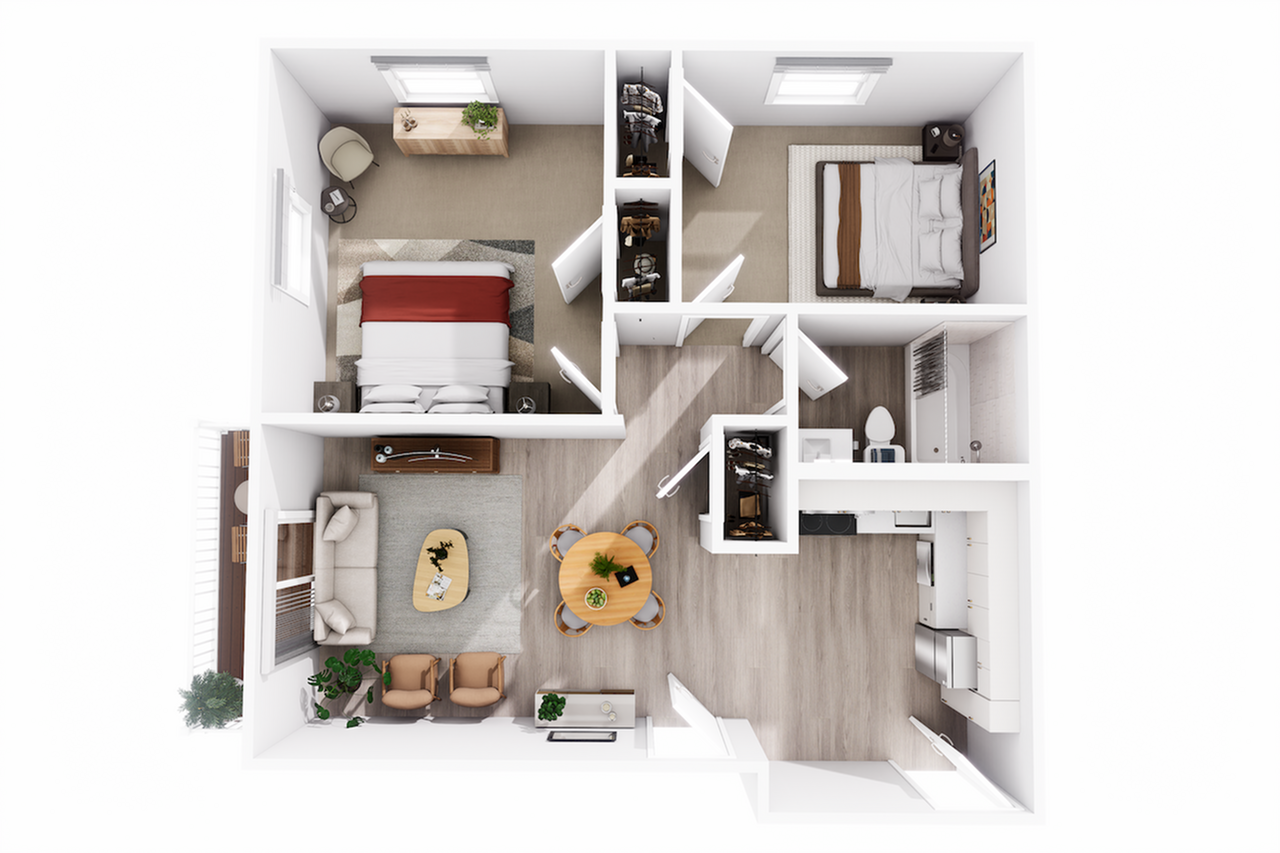
12
Pet policy details for Unit 12
Allowed Pets
Up to 2 cat (r)s , 3 others , 2 small pets , 1 bird , 2 cats , 1 fish , 2 dog (esa approved only)s allowed.
Weight limits: 20 lbs per dog (esa approved only)
Pet Types
Fish contained in aquariums no larger than ten (10) gallons in size, small common birds, hamsters (maximum 2) and gerbils (maximum 2) are the only type of pre-authorized pets allowed onsite. A maximum of one (1) cat is permitted with owners written approval for a monthly fee. Please note that service animals and emotional support animals are not considered “pets,” and as such, may be permitted to occupy a unit, with written approval of the landlord, as part of a reasonable accommodation, subject to applicable Federal and State Law.
Special features included with this unit.